Start with how your family cooks
Before looking at colours and handles, ask: who cooks, how often and what? A family that cooks kabsa, mandi and harees in large pots needs a wide hob, a strong extractor, deep cabinets for cookware and a long prep area. A family that cooks light meals daily and orders in often may be fine with an elegant open kitchen.
Think about occasions, not just ordinary days: where do the serving trays go? Where are the big pots washed? Do you need a second fridge or a freezer? These questions change the design more than any aesthetic choice.
Indoor and outdoor kitchens
Many villas in the Kingdom have an indoor kitchen for daily use and an outdoor or “dirty” kitchen for heavy cooking, frying and feasts. This protects the home from smells and grease and lets the indoor kitchen be open and elegant.
If you have both, plan them together: what is cooked in each, where everything is stored, and how dishes move between them. In the outdoor kitchen choose materials that withstand heat, grease, sun and dust and are easy to wash.
Planning the space
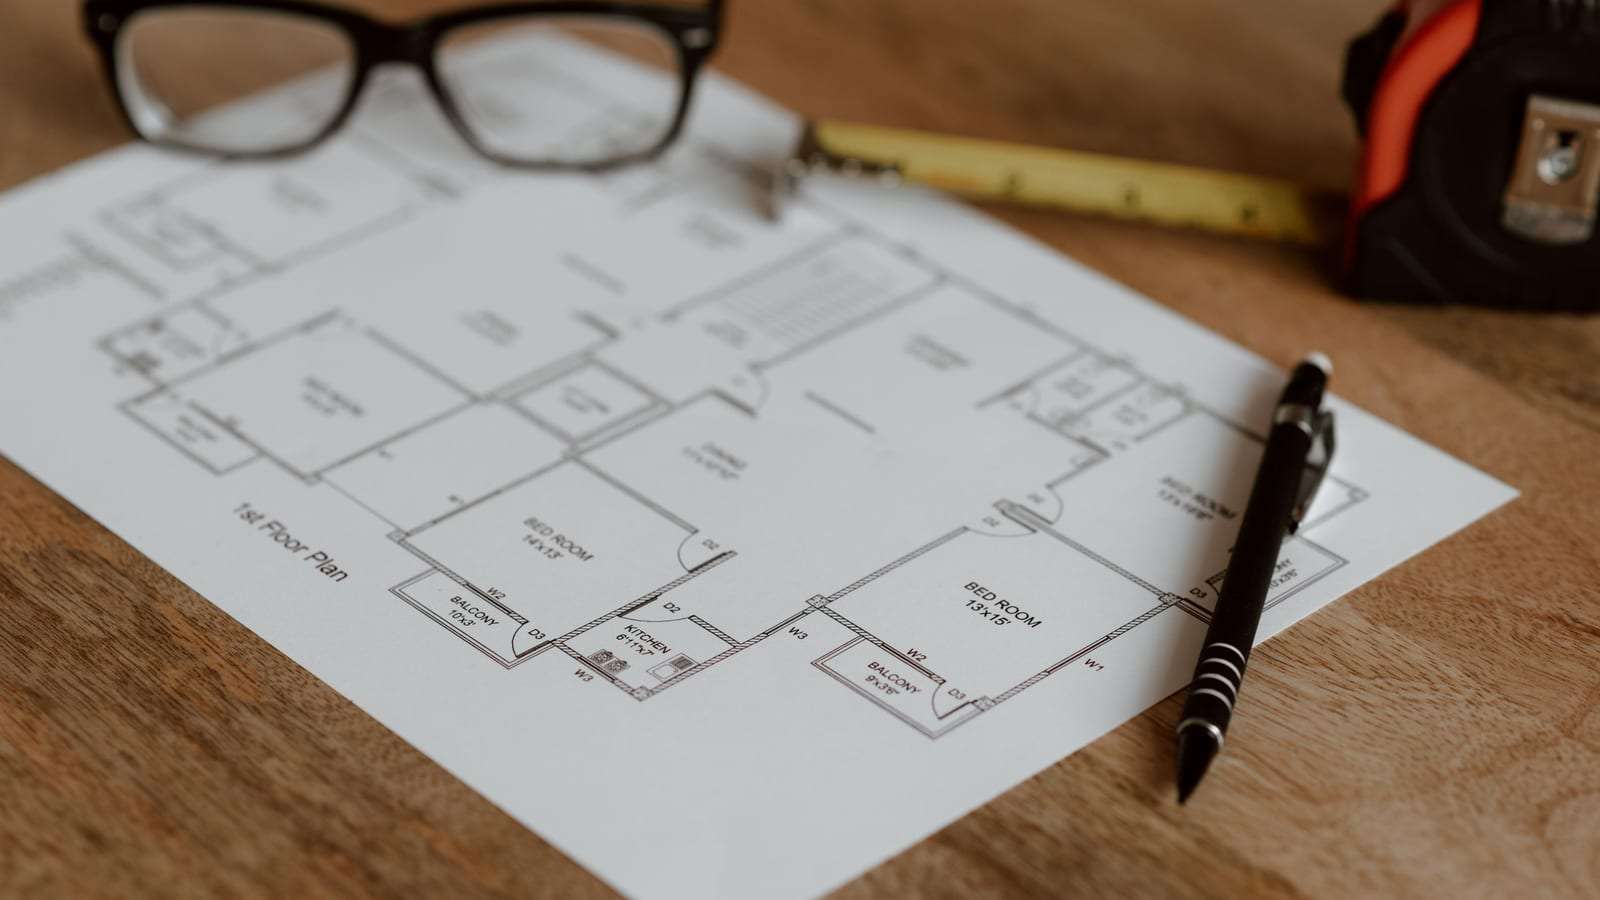
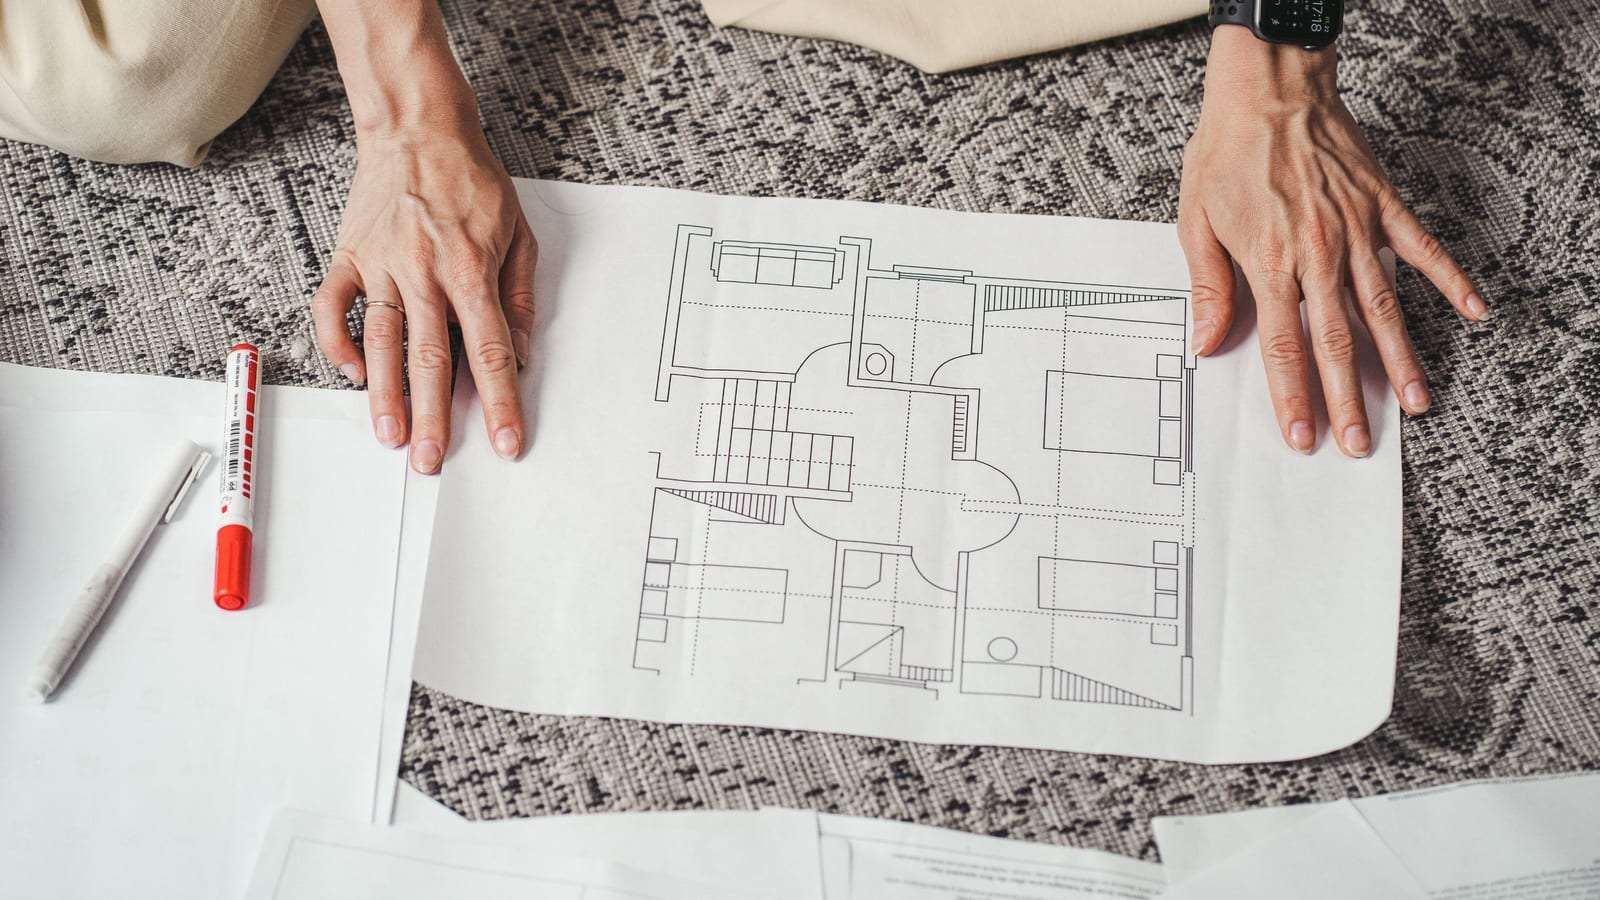
The old rule still works: sink, hob and fridge in a triangle that’s easy to move around, not cut through by the home’s main walkway. Between hob and sink, a continuous prep area; next to the hob, somewhere to put hot pots down.
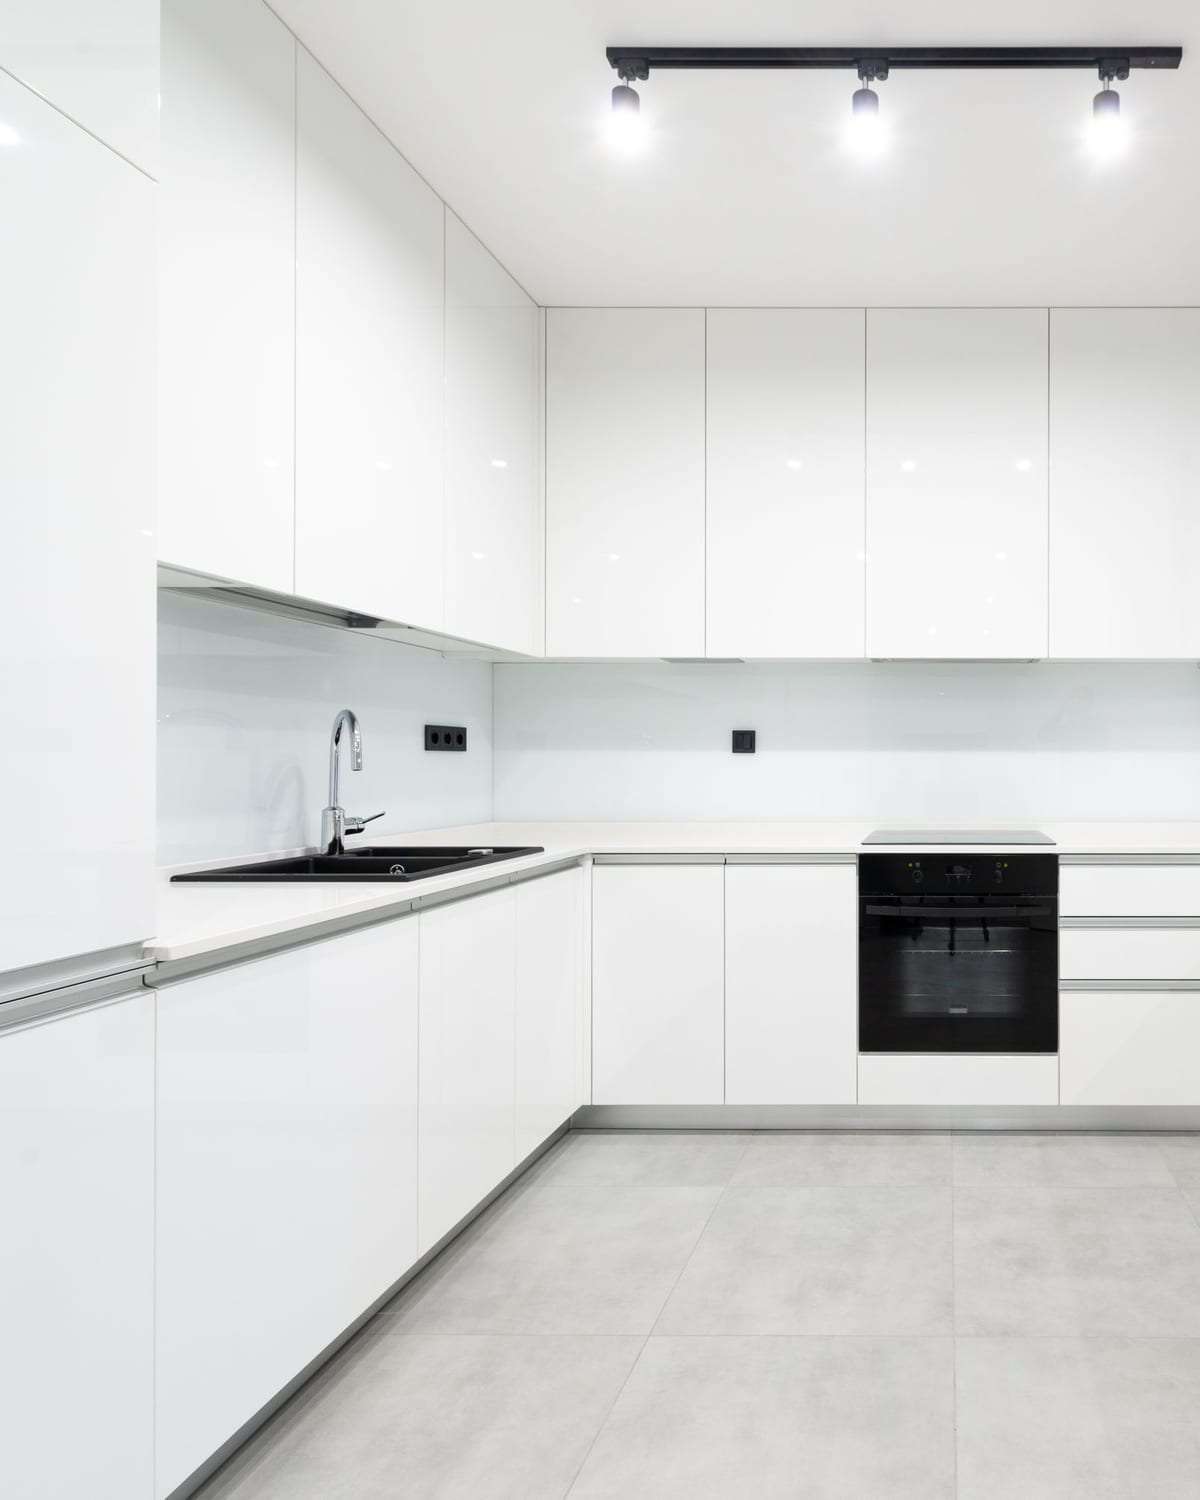
Common layouts: an L-shape suits most spaces; a U-shape gives the most worktop and storage; an island suits large open spaces; a single-wall galley suits narrow ones. Choose by space and use, not by photos alone.
In a small kitchen, wall units to the ceiling, deep drawers instead of shelves and corner carousels multiply storage.
Cabinets: carcass before fronts
Most people choose cabinets by the colour and look of the fronts, but what matters more is what you can’t see: the carcass material, board edging, hinges and drawer runners. The carcass under the sink faces water and humidity, exposed edges are the first to swell, and weak hinges tire within a year or two of heavy use.
So ask every company for a written specification: carcass material, type and moisture resistance; front type; edging method; and hinge and runner type and load rating. Don’t accept general phrases such as “excellent wood”.
In humid coastal cities such as Jeddah and Dammam, moisture resistance in carcasses and edges matters even more.
Worktops and walls
A worktop takes heat, knives, stains and water every day. Materials differ in their resistance to heat, scratches and stains and in the care they need. Ask about each: can I put a hot pot straight on it? Does it stain from lemon, saffron and turmeric? Does it need regular treatment?
The wall between worktop and wall units faces grease and steam, so choose an easy-clean surface without many joints where grease collects.
Ventilation: don’t skimp on it
The extractor is one of the most important and most neglected parts of a kitchen. A weak or recirculating extractor leaves grease on cabinets and ceiling, smells throughout the home, and steam that causes mould in humid cities.
Best is an extractor ducted outside through a suitable duct, with power matched to the hob size and type of cooking. A kitchen open to the living room needs stronger ventilation. Ask the company about the duct route outside before designing the wall units.
Electrics, plumbing and gas
A modern kitchen needs more power than twenty years ago: oven, microwave, dishwasher and many small appliances. Large appliances need dedicated circuits, so review the board and circuits with a qualified electrician and plan enough sockets above the worktop.
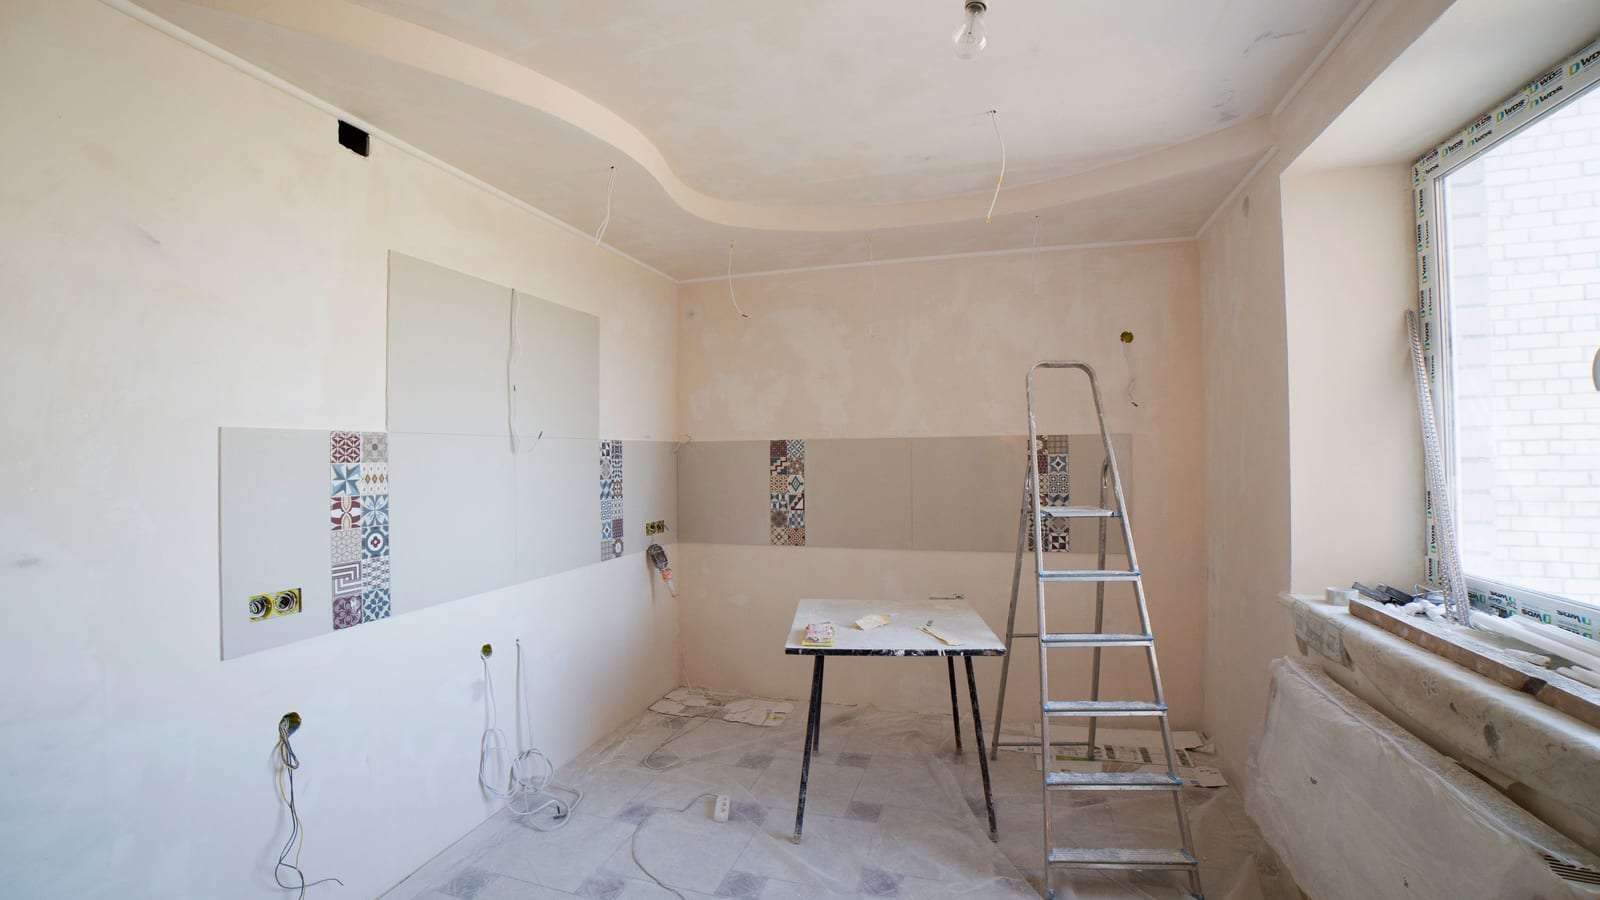
Before cabinets go in, make sure water and drain connections under the sink and at the dishwasher are sealed — a small leak there silently ruins the wood. Moving the sink needs a drain with a correct fall.
Gas lines are moved or altered only by a licensed specialist, with a leak test after installation. This is not an item to save on.
Lighting and floors
A kitchen needs good general lighting and direct task lighting over the worktop under the wall units, so you aren’t working in your own shadow. Hidden lighting in a gypsum ceiling looks good but isn’t enough on its own to work by.
Kitchen floors face water, grease and dropped cookware, so choose a slip-resistant, easy-clean, impact-tolerant material.
Common kitchen renovation mistakes
- Designing cabinets before choosing appliances: you find after manufacture that the oven or fridge won’t fit.
- Too few sockets above the worktop: you live with trailing cables and adaptors for years.
- Ignoring the extractor duct: a recirculating hood goes in because the wall units were closed up before anyone thought about the duct route.
- Fitting cabinets before testing the services: a leak under the sink shows up months later after ruining the carcass.
- Beautiful lighting that isn’t enough to work by: you cook in your own shadow despite the glowing gypsum ceiling.
Questions to ask the company before manufacture
- Do you visit and measure yourselves? Who bears a measuring error?
- Do you provide measured drawings before manufacture and wait for my written approval?
- What are the specifications of carcass, fronts, edging, hinges and runners?
- Does the quote include the worktop, sink, installation and removing the old kitchen?
- Does it include altering services, or is another tradesperson needed?
- How long are manufacture and installation? What is the payment schedule?
- What warranty covers cabinets, hinges and installation — in writing?
Read how to choose a renovation company and compare quotes to compare offers.
FAQ
How long does a kitchen renovation take?
It depends on manufacture, services and installation. Ask for a written timeline covering each stage.
Should I move the kitchen?
You can, but it raises cost because it needs new water, drainage, electrics and an extractor duct.
Is an open kitchen suitable for a Saudi home?
Yes, with strong ventilation — ideally with an outdoor or closed kitchen for heavy cooking.
Should I buy appliances before the design?
It helps to fix appliances and their sizes before the design so cabinets are built precisely around them.
Can we use the house during a kitchen renovation?
Usually yes, but set up a simple temporary kitchen or use the outdoor kitchen if you have one, because the kitchen is out of action for days or weeks.
Do I need a designer for the kitchen?
Many kitchen companies include design in the quote, but for an open kitchen or a changed layout an interior designer’s view helps.
Can I replace just the fronts?
If the carcasses are sound, new fronts, worktop and handles can refresh the kitchen for less.
This guide is general information, not engineering or legal advice. Any structural change needs a qualified engineer and a municipal permit, and electrical, plumbing and gas work must be done by qualified, licensed technicians.